
learn
Timber Architecture Basics
Columns, beams, bracket sets, eaves, roof forms, and the survival problem behind Chinese timber architecture.
Timber is a system
Chinese timber architecture is built from relationships: column to beam, beam to bracket, bracket to eave, roof to courtyard. A single carved detail rarely explains the building by itself.
Because timber decays, burns, and gets repaired, survival is always uneven. The oldest-looking site may contain many periods at once.
Roof forms are social forms
Roof types are not just silhouettes. Hipped, hipped-gable, gable, and overhanging forms signal rank, use, region, and period. Learning roof vocabulary helps you see hierarchy before reading a label.
At Shanxi sites, roof and bracket evidence often tell you more than paint color, which may have been renewed many times.
Why Shanxi matters
Shanxi's value is not one famous building. It is the sequence: Tang halls, Liao and Jin temples, Yuan and Ming sculpture settings, and later ritual landscapes surviving close enough to compare.
Worth Checking Before You Go
Foguang, Nanchan, and Yingxian provide surviving timber-building evidence for comparing Tang and Liao contexts.
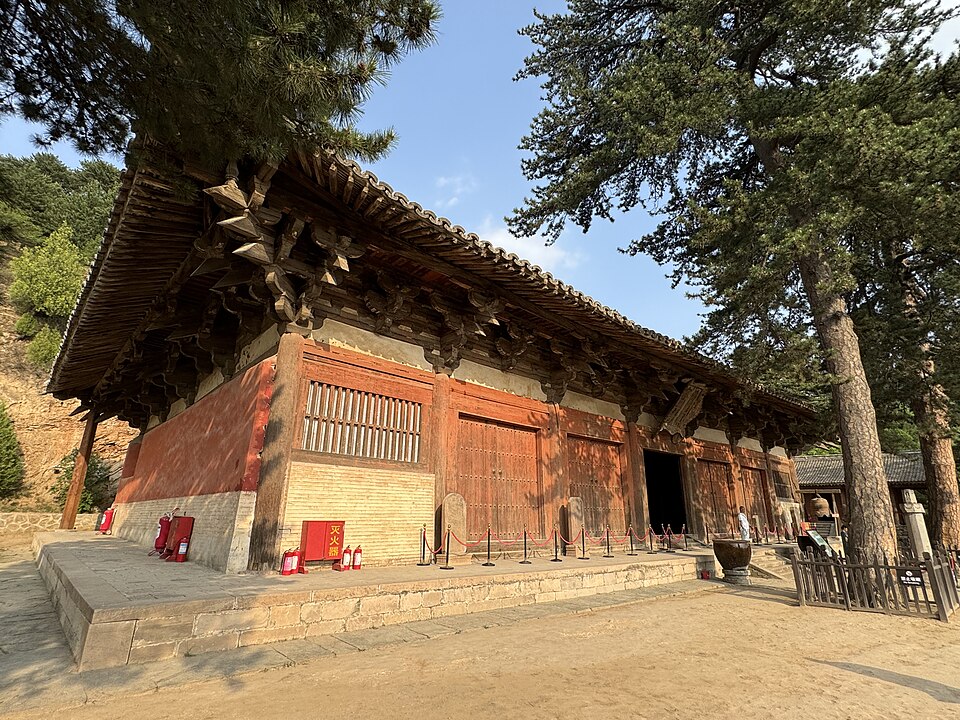 Tang timber
Foguang Temple
A Mount Wutai temple whose East Main Hall is one of the most important surviving Tang timber buildings in China.
- Prefecture
- Xinzhou
- Dynasty
- Tang core, later repairs
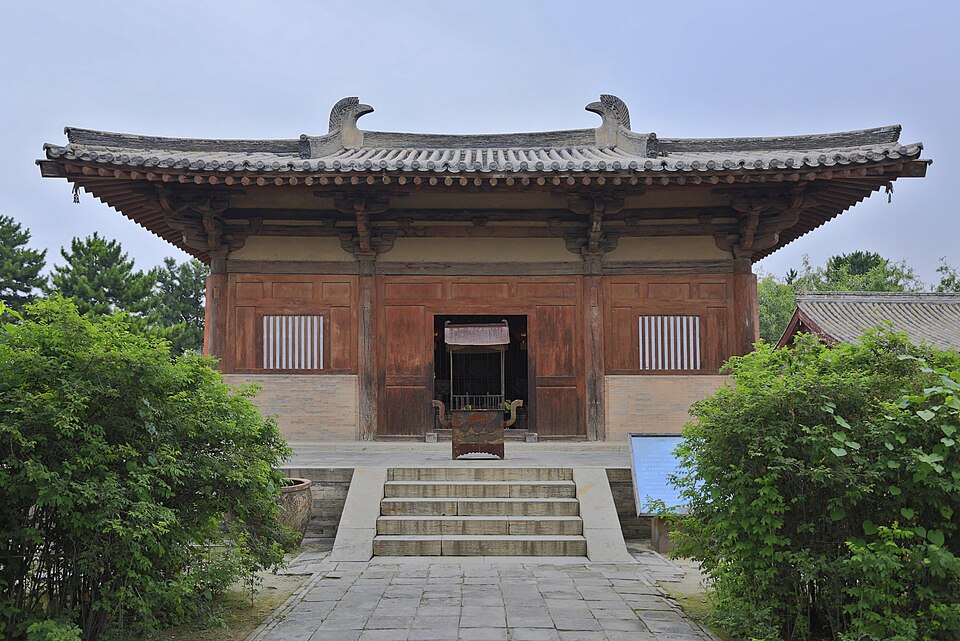 Quiet timber
Nanchan Temple
A small Wutai-area hall whose Tang date makes it one of the most concentrated lessons in early Chinese timber construction.
- Prefecture
- Xinzhou
- Dynasty
- Tang, 782 inscription
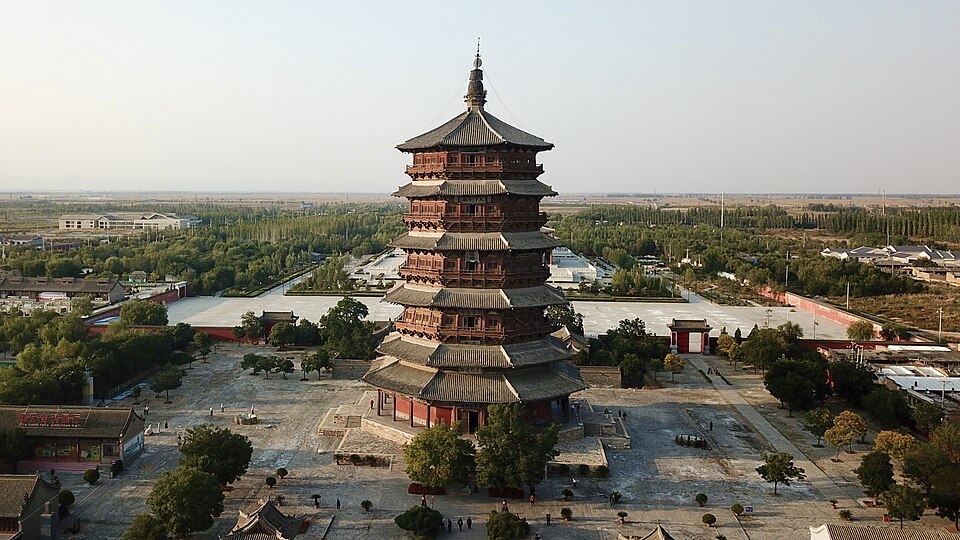 Timber tower
Yingxian Wooden Pagoda
An 11th-century Liao timber pagoda whose height, octagonal plan, and nested floors make it the clearest vertical timber lesson in Shanxi.
- Prefecture
- Shuozhou
- Dynasty
- Liao, 1056
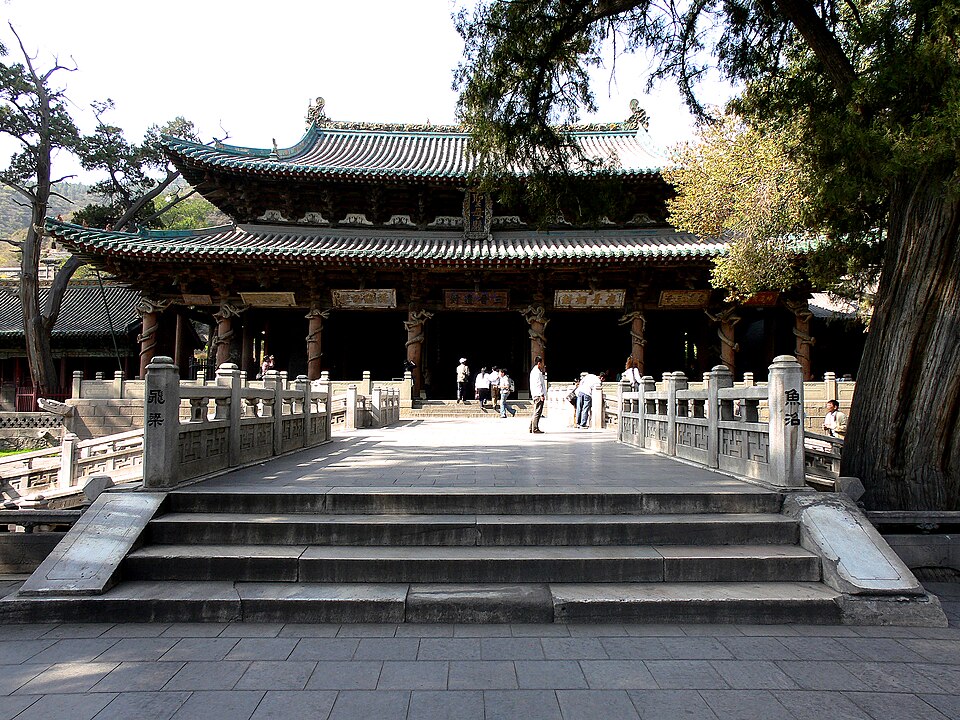 Shrine garden
Jinci
A Taiyuan shrine complex that widens the Shanxi story beyond Buddhist sites into water, ancestry, gardens, and Song-period ritual architecture.
- Prefecture
- Taiyuan
- Dynasty
- Multi-period; Song core
Glossary
dougong / 斗拱 dou gong
hipped-gable roof / 歇山顶 xie shan ding
hipped roof / 庑殿顶 wu dian ding
overhanging gable roof / 悬山顶 xuan shan ding
flush gable roof / 硬山顶 ying shan ding
mortise-and-tenon / 榫卯 sun mao
shanmen / 山门 shan men
Tianwang Hall / 天王殿 tian wang dian
Daxiongbao Hall / 大雄宝殿 da xiong bao dian
bell tower / 钟楼 zhong lou
drum tower / 鼓楼 gu lou
pagoda / 塔 ta