
learn
What Is Dougong?
A plain-language guide to bracket sets, roof load, and why dougong matters when reading Chinese timber architecture.
The short definition
Dougong is a bracket-set system: stacked blocks and arms that mediate between columns, beams, and the roof above. It is not decoration added after structure; it is part of how the timber frame works.
In early halls, the bracket sets can feel broad and muscular. In later buildings they often become denser, more decorative, or more standardized.
What it does
At the simplest level, dougong spreads roof load and lets eaves project beyond the wall line. At the visual level, it creates rhythm under the roof and signals the building's status.
When you stand before Foguang or Nanchan, do not only look at the roof silhouette. Let your eye sit under the eaves where the transition from column to roof becomes visible.
How to look
Count layers, compare spacing, and ask whether brackets appear only over columns or also between them. These details tell you about period, rank, repair history, and the building's structural ambition.
Worth Checking Before You Go
Foguang and Nanchan are useful reference sites for observing bracket-set evidence in Chinese timber halls.
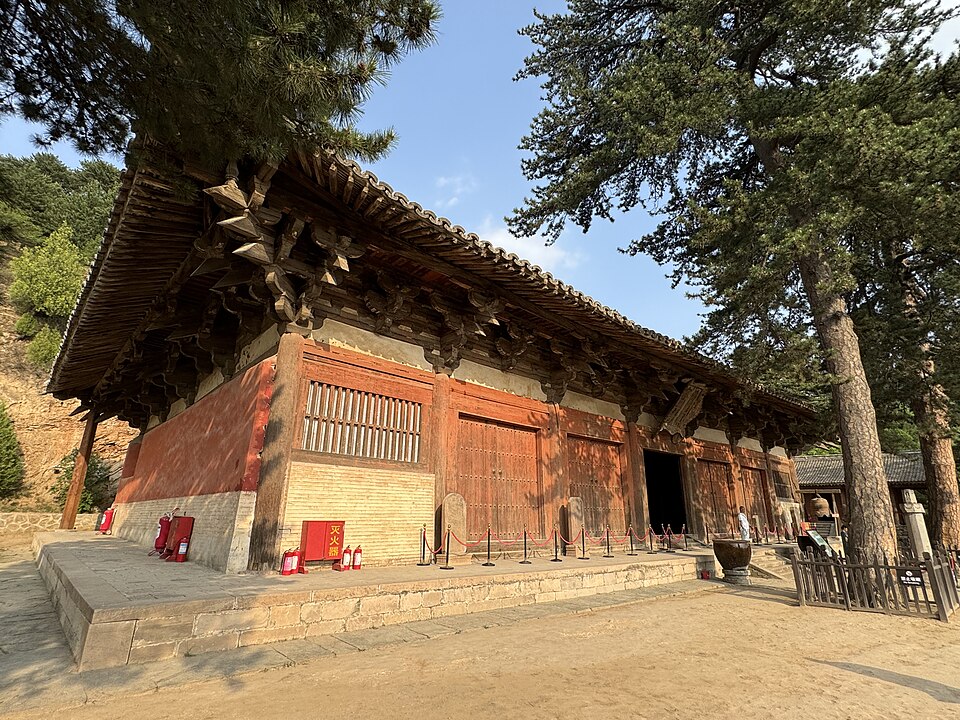 Tang timber
Foguang Temple
A Mount Wutai temple whose East Main Hall is one of the most important surviving Tang timber buildings in China.
- Prefecture
- Xinzhou
- Dynasty
- Tang core, later repairs
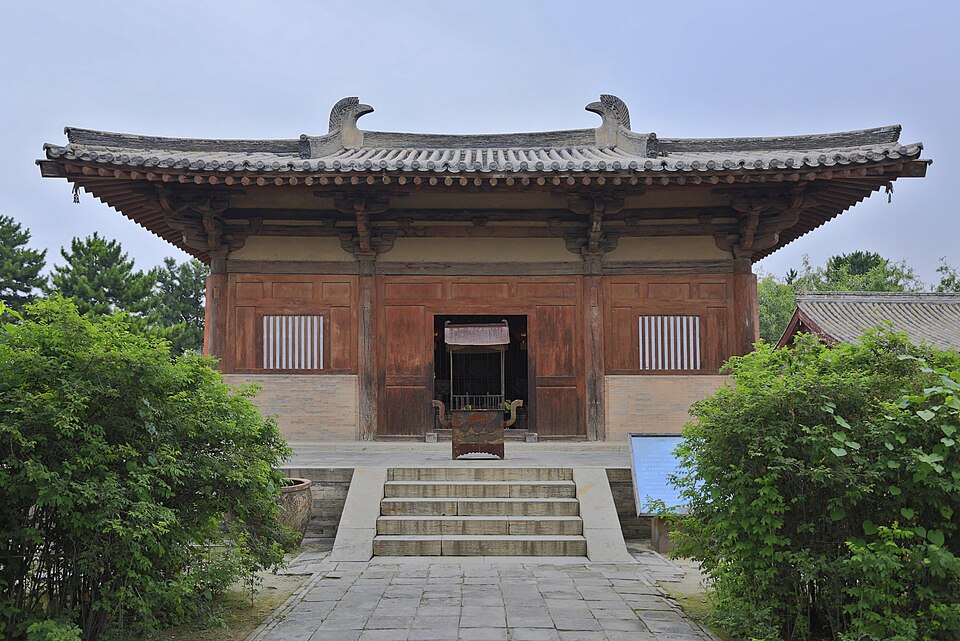 Quiet timber
Nanchan Temple
A small Wutai-area hall whose Tang date makes it one of the most concentrated lessons in early Chinese timber construction.
- Prefecture
- Xinzhou
- Dynasty
- Tang, 782 inscription
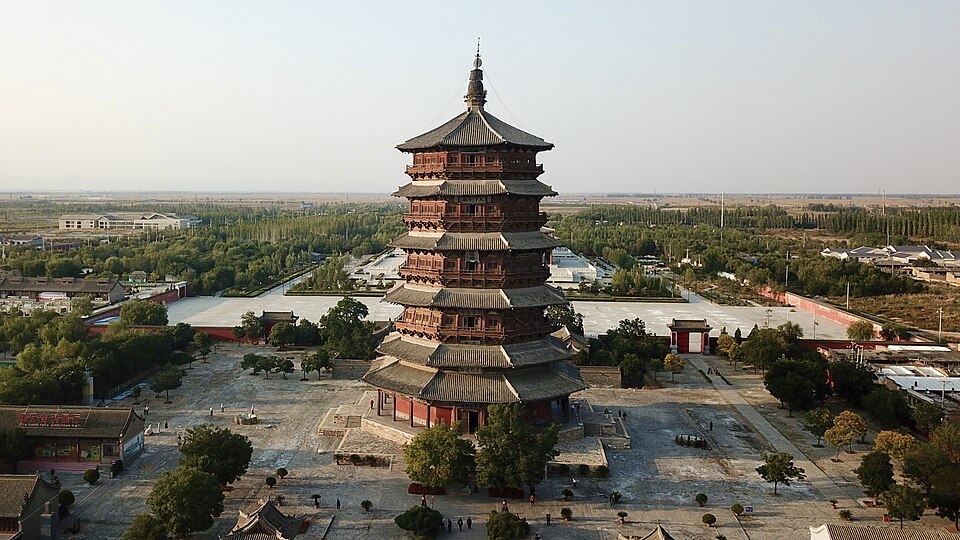 Timber tower
Yingxian Wooden Pagoda
An 11th-century Liao timber pagoda whose height, octagonal plan, and nested floors make it the clearest vertical timber lesson in Shanxi.
- Prefecture
- Shuozhou
- Dynasty
- Liao, 1056
Glossary
dougong / 斗拱 dou gong
hipped-gable roof / 歇山顶 xie shan ding
hipped roof / 庑殿顶 wu dian ding
overhanging gable roof / 悬山顶 xuan shan ding
flush gable roof / 硬山顶 ying shan ding
mortise-and-tenon / 榫卯 sun mao
shanmen / 山门 shan men
Tianwang Hall / 天王殿 tian wang dian
Daxiongbao Hall / 大雄宝殿 da xiong bao dian
bell tower / 钟楼 zhong lou
drum tower / 鼓楼 gu lou
pagoda / 塔 ta